Fire safety in buildings is not only about alarms and sprinklers. Hidden inside duct systems are components that quietly stop fire from spreading. In this guide, we explain what fire dampers are, how they work, where they are required, and how to choose the right type for your system.
You will learn the basics, understand real use cases, and avoid common mistakes that can lead to serious risks.
What Is a Fire Damper?
A fire damper is a safety device installed inside the ductwork. Its job is to stop fire and heat from travelling through ducts when a fire breaks out.
Under normal conditions, it stays open and allows air to flow. When the temperature rises to a certain level, the damper closes automatically. This helps protect different parts of the building by keeping fire contained in one area.
In simple words, fire dampers act like a barrier inside your ventilation system.
Why Fire Dampers Matter in Buildings
Duct systems can quickly spread fire if left unprotected. This is one of the biggest risks in HVAC systems today.
If fire dampers are not installed or fail to work:
- Fire can travel between rooms and floors within minutes
- Smoke can block escape routes
- Damage to property increases significantly
- Lives are put at serious risk
That is why fire dampers are a key part of passive fire protection. They work automatically without needing power or human action in most cases.
Where Are Fire Dampers Required?
Fire dampers are usually required wherever ductwork passes through fire-resistant walls, floors, or ceilings.
Common locations include:
- Between different fire compartments
- In corridors and stairwells
- In commercial buildings like offices and warehouses
- In residential flats and apartment blocks
If you are working on projects like ducting fabrication, it is important to plan damper placement from the design stage.
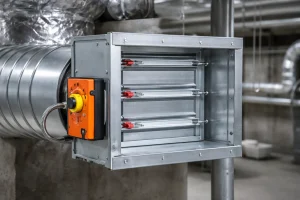
How Do Fire Dampers Work in HVAC Systems?
The working principle is simple and reliable.
Step-by-step process:
- The damper remains open during normal airflow
- A fusible link or sensor detects high temperature
- The link melts, or the actuator triggers
- The damper blades close instantly
- The duct is sealed to stop fire and heat spread
Most traditional dampers use a fusible link that melts at around 72°C. Some modern systems are connected to fire alarms and close electronically.
Types of Fire Dampers in Ductwork
Different systems need different solutions. Choosing the right type depends on airflow and building design.
- Static Fire Dampers
Used in systems where fans stop during a fire. These are simple and cost-effective.
- Dynamic Fire Dampers
Designed for systems where airflow continues. They handle air pressure while closing.
- Fire and Smoke Dampers
These provide dual protection. They stop both fire and smoke, which is critical in larger buildings.
- Curtain Fire Dampers
These drop down like a curtain when triggered. Ideal for larger ducts.
- Motorised Dampers
Connected to fire alarm systems. They offer better control and monitoring.
If you are using rectangular ductwork, the type of damper may differ from spiral ductwork, as airflow and pressure behave differently in each system.
Fire Dampers vs Smoke Dampers: What’s the Difference?
Many people are confused about these two, but they serve different purposes.
| Feature | Fire Damper | Smoke Damper |
| Purpose | Stops fire | Controls smoke |
| Trigger | Heat | Smoke or signal |
| Operation | Usually mechanical | Often motorised |
| Usage | Fire containment | Smoke management |
Fire and smoke dampers combine both functions and are often used in complex buildings.
Fire Damper Installation Guidelines
Correct installation is critical. Even the best damper will fail if installed incorrectly.
Key points to follow:
- Install exactly where ducts pass through fire barriers
- Use proper fire-resistant sealing
- Ensure correct alignment and fixing
- Provide access panels for inspection
- Follow UK standards like BS 8214
Real Example: How Fire Dampers Prevent Disaster
Imagine a fire starting in a commercial kitchen.
Without fire dampers:
Fire travels through ducts into offices within minutes.
With fire dampers:
The damper closes quickly. The fire stays contained. People get time to evacuate safely.
This is why they are not optional. They are essential.
Common Mistakes to Avoid
Many systems fail because of simple mistakes.
- Installing dampers in the wrong position
- Blocking dampers with dust or debris
- Not testing them regularly
- No access for inspection
- Using the wrong type for the system
These issues can make dampers useless during a real emergency.
Final Thoughts
Fire dampers may not be visible, but they play a critical role in building safety. When designed and installed correctly, they protect lives, reduce damage, and ensure compliance with regulations.
At CVK Ductwork Services, we design, manufacture, and install duct systems with safety built in from the start. From planning to installation, we ensure every component, including fire dampers, works exactly as it should.
If you are working on a new project or upgrading an existing system, we are here to help.
Get in touch with us today to discuss your ductwork and fire safety requirements.