A heating and cooling system is only as good as the ductwork behind it. Even the best HVAC equipment can struggle if the duct system is poorly designed. Uneven temperatures, noisy airflow, rising energy bills, and uncomfortable rooms often come down to one issue: poor HVAC ductwork design.
In this guide, we explain how HVAC ductwork design works, why it matters, and the best practices that help systems perform properly from day one.
What Is HVAC Ductwork Design?
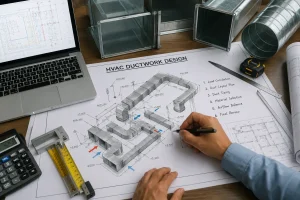
HVAC ductwork design is the process of planning how air moves through a building. It includes the layout, sizing, materials, airflow calculations, and positioning of supply and return ducts.
The goal is simple:
- Deliver the right amount of air to every room
- Maintain consistent temperatures
- Improve energy efficiency
- Reduce strain on HVAC equipment
- Create a comfortable indoor environment
A properly designed duct system ensures heated or cooled air reaches the right spaces without unnecessary energy loss. If the design is wrong, the entire HVAC system becomes inefficient.
Why Proper HVAC Duct Design Matters
Many people focus only on the heating or cooling unit itself. In reality, the duct system plays an equally important role.
Poor ductwork design for HVAC systems can lead to:
- Hot and cold spots
- Weak airflow
- High utility bills
- Increased equipment wear
- Poor indoor air quality
- Excessive system noise
- Air leaks and pressure problems
Good HVAC airflow design improves overall system performance and helps buildings stay comfortable throughout the year. This is especially important in modern buildings where energy efficiency standards continue to rise.
The Main Components of an HVAC Duct System
Before planning a duct system, it helps to understand the key parts involved.
| Component | Purpose |
| Supply ducts | Carry conditioned air into rooms |
| Return ducts | Pull air back to the HVAC unit |
| Registers and grilles | Control air delivery and return |
| Dampers | Adjust airflow levels |
| Insulation | Reduces heat loss and condensation |
| Duct fittings | Connect and direct airflow through the system |
A successful air duct design keeps all these parts working together efficiently.
How to Design HVAC Ductwork Properly
-
Calculate Heating and Cooling Loads
Every building has different heating and cooling needs. Room size, insulation, occupancy, windows, and equipment all affect airflow requirements.
This step determines:
- Required airflow for each room
- Equipment sizing
- Supply and return air needs
- Pressure balancing requirements
Without proper calculations, the HVAC system may become oversized or undersized.
-
Plan the HVAC Duct Layout
The HVAC duct layout determines how air travels through the property.
A good layout should:
- Keep duct runs as short as possible
- Reduce unnecessary bends
- Avoid airflow restrictions
- Maintain balanced pressure
- Allow easy maintenance access
For many projects, we recommend combining efficient layouts with durable systems such as spiral ductwork solutions because they improve airflow while reducing pressure loss.
-
Choose the Right Duct Shape and Material
Different duct types suit different buildings.
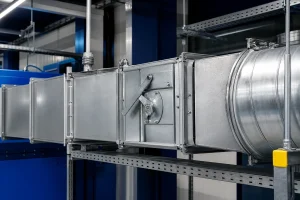
Rectangular Ductwork
Rectangular systems work well in tight ceiling spaces and commercial environments.
Our rectangular ductwork services are commonly used where space efficiency is important.
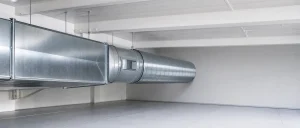
Spiral Ductwork
Spiral ducts offer excellent airflow performance with lower air resistance and less air leakage.
They are often preferred for:
- Commercial buildings
- Retail spaces
- Industrial facilities
- Modern exposed ceiling designs
-
Focus on Proper Duct Sizing for HVAC
Duct sizing for HVAC systems is one of the most important parts of the process. Undersized ducts restrict airflow and force the system to work harder.
Oversized ducts can reduce air velocity and affect comfort levels.
Correct sizing helps achieve:
- Balanced airflow
- Better temperature control
- Lower operating costs
- Reduced system noise
Many engineers use Manual D duct design methods to calculate suitable duct dimensions and airflow rates.
Residential HVAC Ductwork Design
Residential systems need careful planning because comfort issues are noticed quickly in homes.
A good residential HVAC ductwork design should provide:
- Even room temperatures
- Quiet airflow
- Energy efficient operation
- Proper return air circulation
- Minimal heat loss
Proper return air duct placement is especially important in homes. Poor return airflow can create pressure imbalances that affect comfort and indoor air quality.
Residential Air Duct Design Tips
- Avoid long flexible duct runs
- Seal all joints properly
- Insulate ducts in loft spaces
- Position supply vents carefully
- Ensure every room has proper airflow balance
Commercial HVAC Ductwork Design
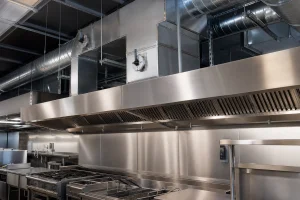
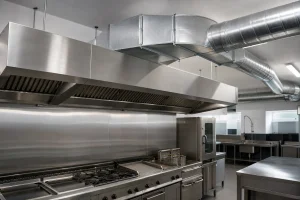
Commercial buildings often have more complex ventilation requirements.
Commercial HVAC ductwork design must account for:
- Large occupancy levels
- Different room functions
- Extended duct runs
- Ventilation regulations
- Fire safety compliance
- Noise control
Airflow balancing becomes even more important in offices, restaurants, warehouses, and retail units.
HVAC Ventilation Design and Airflow Balance
Good HVAC ventilation design ensures fresh air moves correctly throughout the building.
Balanced airflow means:
- Supply air entering rooms matches return air leaving them
- Pressure remains stable
- Air quality improves
- The HVAC system operates efficiently
When airflow becomes unbalanced, buildings may experience:
- Stuffy rooms
- Drafts
- Excess humidity
- Poor ventilation
- Increased energy use
This is why professional HVAC ductwork planning is essential before installation begins.
Flexible vs Rigid Ductwork Comparison
Both flexible and rigid duct systems have advantages depending on the project.
| Type | Advantages | Limitations |
| Flexible ductwork | Easier installation, lower upfront cost | Higher airflow resistance |
| Rigid ductwork | Better airflow efficiency, stronger durability | More installation space needed |
Rigid systems usually perform better for long-term energy efficiency and airflow consistency.
Best HVAC Ductwork Design Practices
The best HVAC ductwork design practices focus on both efficiency and long-term reliability.
At CVK Ductwork Services, we recommend:
Keep Duct Runs Simple
Shorter and straighter ducts improve airflow performance.
Seal All Connections Properly
Air leaks reduce efficiency and increase running costs.
Insulate Ductwork
Insulation prevents energy loss and condensation problems.
Use Proper Return Air Design
Balanced return airflow supports better system performance.
Reduce Sharp Turns
Gradual bends minimise turbulence and pressure loss.
Test Airflow After Installation
Air balancing ensures every space receives the correct airflow.
Common HVAC Ductwork Design Mistakes
Poor design choices can create long-term problems.
Incorrect Duct Sizing
This causes airflow restrictions or weak air delivery.
Too Many Bends and Turns
Excessive fittings increase pressure loss.
Poor Return Air Placement
This leads to pressure imbalances and inconsistent comfort.
Ignoring Insulation
Uninsulated ducts waste energy and may develop condensation.
Poor Sealing
Leaky ducts reduce efficiency and affect air quality.
Avoiding these issues early can prevent expensive corrections later.
How Airflow Affects HVAC Performance
Airflow directly affects heating and cooling efficiency.
When airflow is restricted:
- Equipment works harder
- Energy consumption increases
- System lifespan may reduce
- Comfort levels decline
A properly designed supply air duct layout supports smooth airflow throughout the property.
This improves:
- Temperature consistency
- Indoor comfort
- Equipment efficiency
- Air quality
- Running costs
HVAC Ductwork Design for Energy Efficiency
Energy-efficient ductwork is becoming increasingly important for both residential and commercial buildings.
Efficient systems help reduce:
- Heat loss
- Air leakage
- Operating costs
- Carbon emissions
Key features of energy-efficient ductwork include:
- Airtight sealing
- Proper insulation
- Optimised duct sizing
- Balanced airflow
- Efficient layouts
When designed correctly, duct systems can significantly improve overall building efficiency.
Real Example: Improving Airflow in a Commercial Property
We recently worked on a commercial ventilation project where the existing duct layout caused uneven airflow across multiple office areas.
The original system had:
- Oversized branch ducts
- Poor return air positioning
- Excessive flexible duct runs
After redesigning the HVAC duct layout and improving airflow balancing, the building achieved:
- More consistent temperatures
- Lower energy usage
- Reduced noise levels
- Improved occupant comfort
This highlights how proper HVAC airflow design can dramatically improve system performance.
Final Thoughts
A high-quality HVAC system depends on more than just the equipment itself. The ductwork behind the system has a huge impact on comfort, efficiency, airflow, and long-term running costs.
Whether you are planning a residential installation or a complex commercial ventilation system, investing in proper HVAC ductwork planning can save money and improve performance for years to come.
At CVK Ductwork Services, we design and install reliable duct systems built around efficiency, airflow performance, and long-term durability.
If you are planning a new HVAC project or upgrading an existing system, we are here to help.
Contact us today to discuss your ductwork requirements and find the most efficient solution for your building.
- HVAC ductwork design affects comfort, airflow, efficiency, and running costs.
- Proper duct sizing helps maintain balanced airflow throughout the system.
- Good layouts reduce pressure loss and improve overall performance.
- Residential and commercial systems require different design approaches.
- Sealing and insulation are essential for energy efficiency.
- Poor duct design can increase energy bills and reduce comfort.
- Professional planning helps avoid costly future issues.
Frequently Asked Questions
What is the most important part of HVAC ductwork design?
Correct airflow planning and duct sizing are the most important factors. Without proper airflow calculations, the system cannot perform efficiently.
What is Manual D duct design?
Manual D is a recognised method used to calculate duct sizing and airflow requirements for HVAC systems.
How does poor ductwork affect energy bills?
Leaky or poorly designed ducts force HVAC equipment to work harder, which increases energy consumption and operating costs.
Is spiral ductwork better than rectangular ductwork?
Both have advantages. Spiral systems often provide better airflow efficiency, while rectangular ducts work well in tighter spaces.
Why is return air duct design important?
Return ducts help maintain balanced pressure and proper airflow throughout the building. Poor return design can reduce comfort and overall system performance.