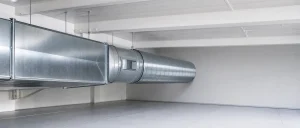
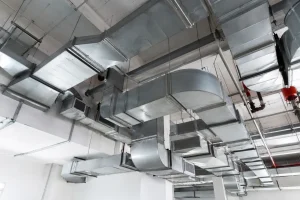
A commercial kitchen extraction system is not just the canopy above the cooking line. It is a connected route for heat, steam, grease-laden air and odours, moving from the cooking area through ductwork and out to a suitable discharge point.
For buyers, the important question is not how to build the system yourself. It is what a competent installer should be coordinating, so the canopy, duct runs, dampers, fans and wider ventilation all work as one practical installation.
The canopy is the collection point
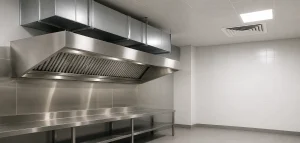
The extraction canopy is the visible part of the system, so it often gets the most attention. Its job is to capture rising heat, steam, smoke and airborne grease at source before they spread across the kitchen. That means the canopy position, size and relationship to the cooking equipment matter.
A well-planned canopy is selected around the actual cooking process. Heavy-duty equipment, long cook lines, changes in appliance layout and the amount of heat produced all influence the way the canopy should perform. Filters, lighting, drainage and cleanability are also part of the conversation, because kitchen extraction has to work in daily service conditions, not just look tidy on installation day.
The canopy does not solve extraction on its own. It needs the correct connection into the ductwork, enough airflow to capture contaminants, and a route that allows the extracted air to leave the building safely and effectively.
Ductwork turns capture into a complete route
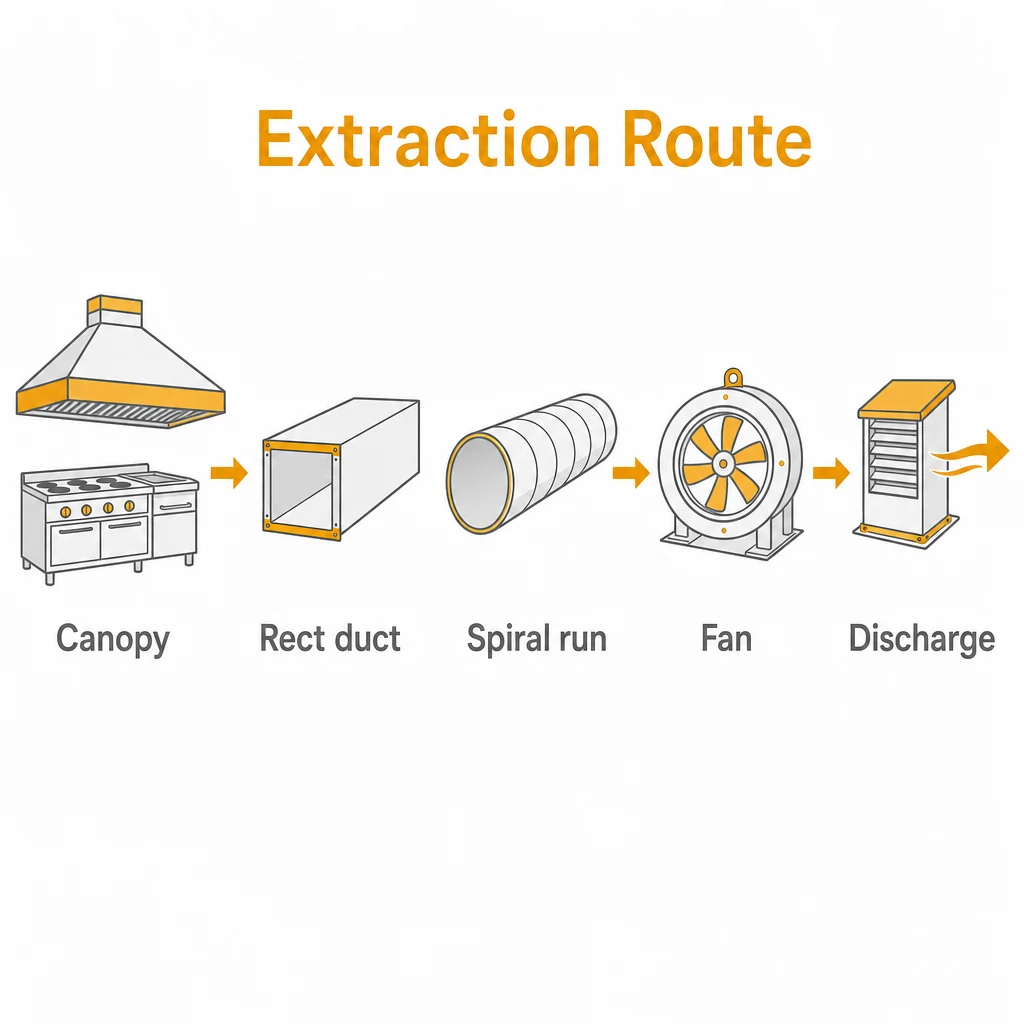
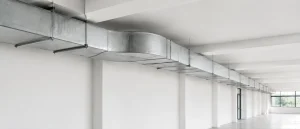
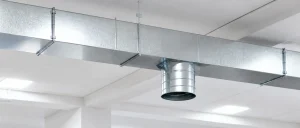
Once air enters the canopy, the ductwork takes over. The duct run gives the extracted air a controlled path from the kitchen to the fan and discharge point. In commercial kitchens, this often means coordinating rectangular ductwork, spiral ductwork or a mix of both, depending on the space available, the route and the pressure requirements.
Rectangular ductwork can be useful where ceiling voids, risers or service zones are tight. Spiral ductwork can suit exposed installations or routes where round ducting is practical and visually clean. The best option depends on the building, the kitchen layout and the way the system needs to be accessed for cleaning and maintenance.
Good ductwork planning considers bends, transitions, supports, access panels, clearances and how the route interacts with other services. CVK Ductwork’s commercial kitchen extraction systems service brings the canopy and ductwork side of the installation together, which is important because a neat canopy connection is only useful if the duct route beyond it has been thought through properly.
Airflow has to be balanced, not guessed
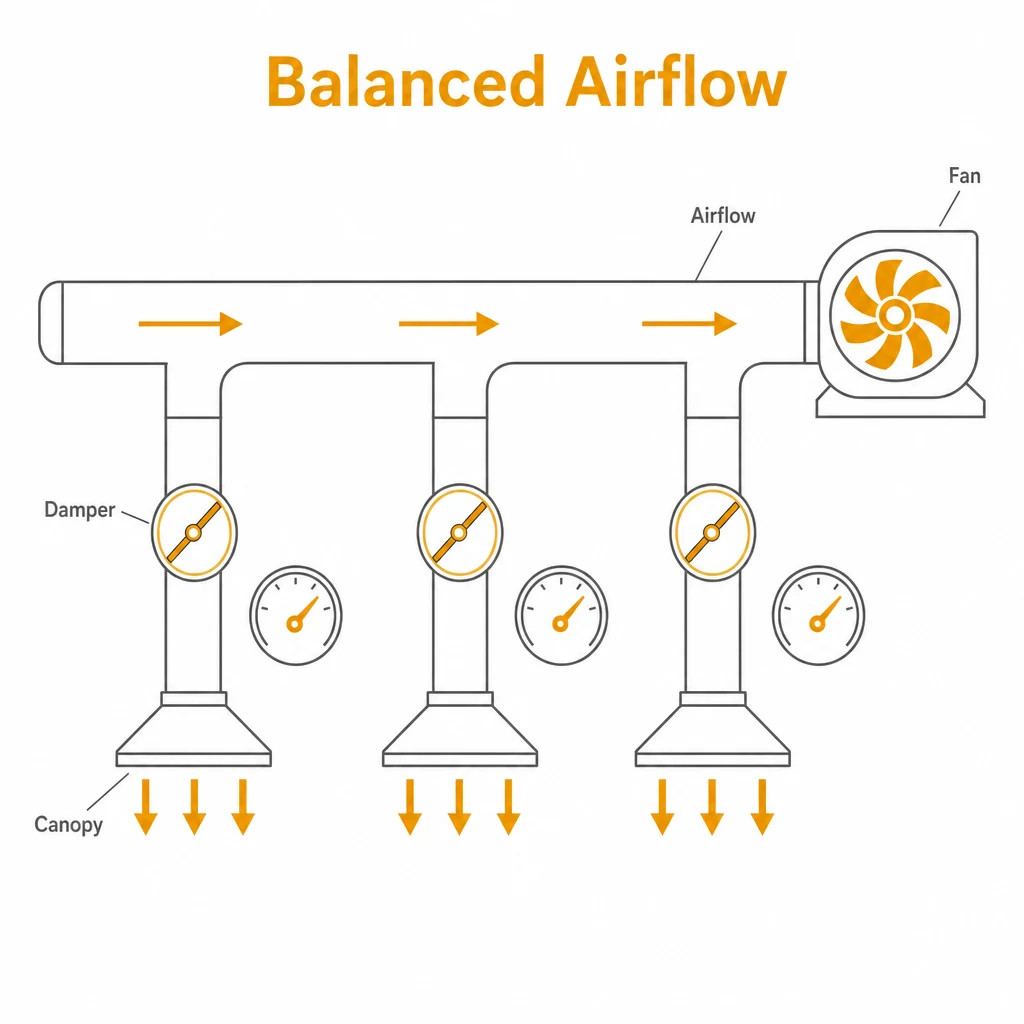
Commercial kitchen extraction is about moving the right amount of air in the right direction. Too little extraction and heat, grease and odours can escape into the kitchen. Poorly coordinated extract and supply air can also make the room uncomfortable, create draughts, or affect how doors and serving areas behave.
This is where the wider ventilation install matters. Extract air leaving the building usually needs suitable replacement air, introduced in a way that supports comfort and does not fight the canopy capture. The aim is a kitchen that feels controlled during service, with air moving predictably instead of being pulled from awkward gaps or adjacent spaces.
Components such as volume control dampers in commercial ductwork help installers regulate airflow within duct runs and branches. They are not decorative extras; they are practical control points that support commissioning, balancing and future adjustment when the system is being set up.
A competent installer coordinates more than metalwork
A commercial kitchen extraction installation touches several parts of a building. The installer needs to understand the cooking line, canopy position, duct route, fan location, discharge path, access requirements and the way the ventilation system affects the room. Each decision influences the next.
For example, a canopy may sit in the obvious place above the appliances, but the duct run might need to avoid structural elements, existing services or areas where future cleaning access would be poor. A fan may need to be positioned where it can perform effectively and remain accessible. The discharge point should be considered carefully so extracted air is managed responsibly.
This is why early coordination is valuable. It gives the project team time to identify practical routes, suitable duct shapes and sensible access points before the kitchen is finished around the services. For buyers comparing options, the strongest proposals are usually the ones that explain the route clearly rather than treating the canopy, ductwork and ventilation as separate items.
Design details affect cleaning and long-term performance
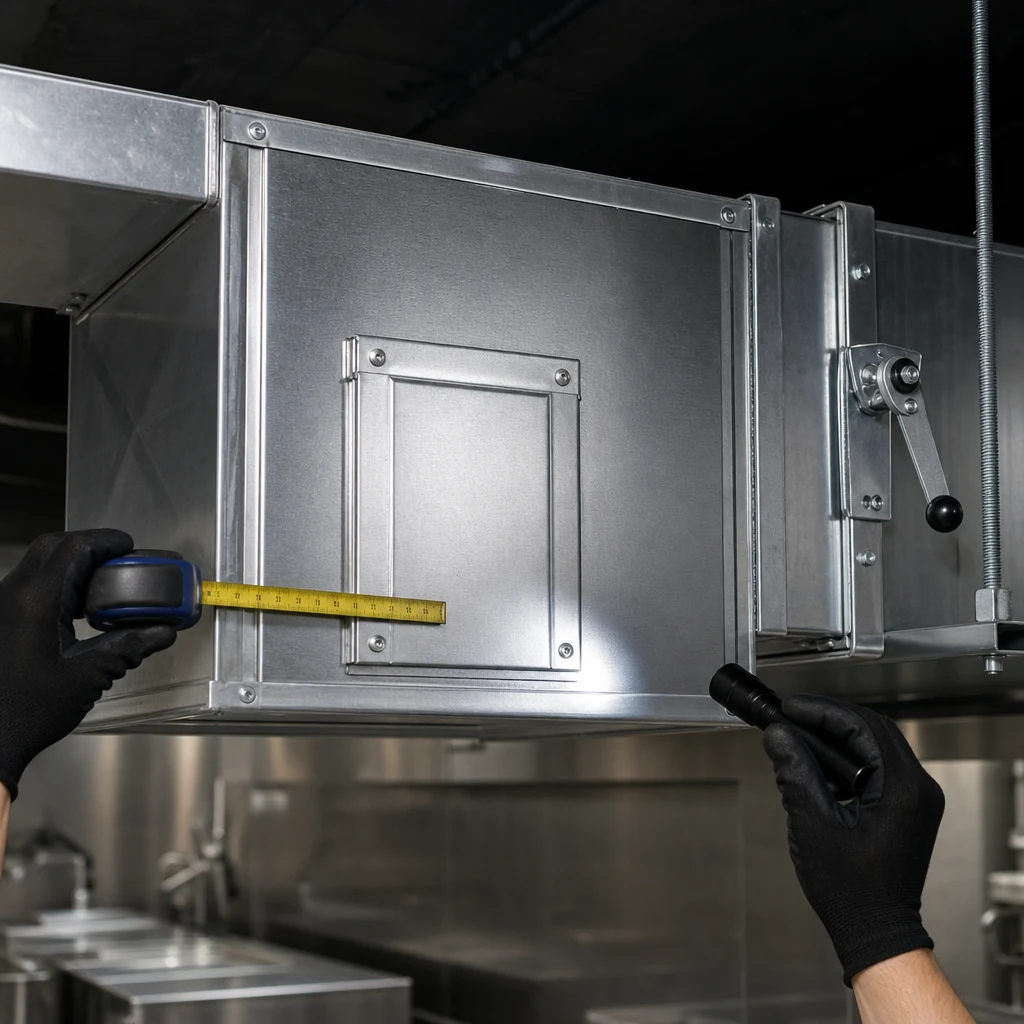
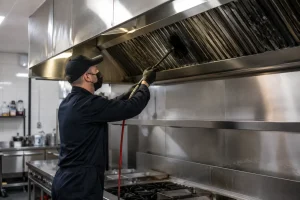
Kitchen extraction systems work in demanding conditions. Grease, heat and moisture make access and cleanability especially important. Ductwork should be designed with maintenance in mind, including appropriate access points and a route that can be inspected and cleaned by competent specialists.
The same principle applies to material choice and installation quality. Duct sections, joints, supports and transitions should be suitable for the environment and the type of air being handled. A system that is easy to understand and access is also easier to manage over time.
Some installation issues are avoidable when the ductwork route is planned carefully from the start. CVK has also covered wider commercial ductwork installation mistakes, many of which come back to coordination, access and choosing the right approach for the building rather than forcing a generic layout into place.
How extraction links with the wider ventilation system
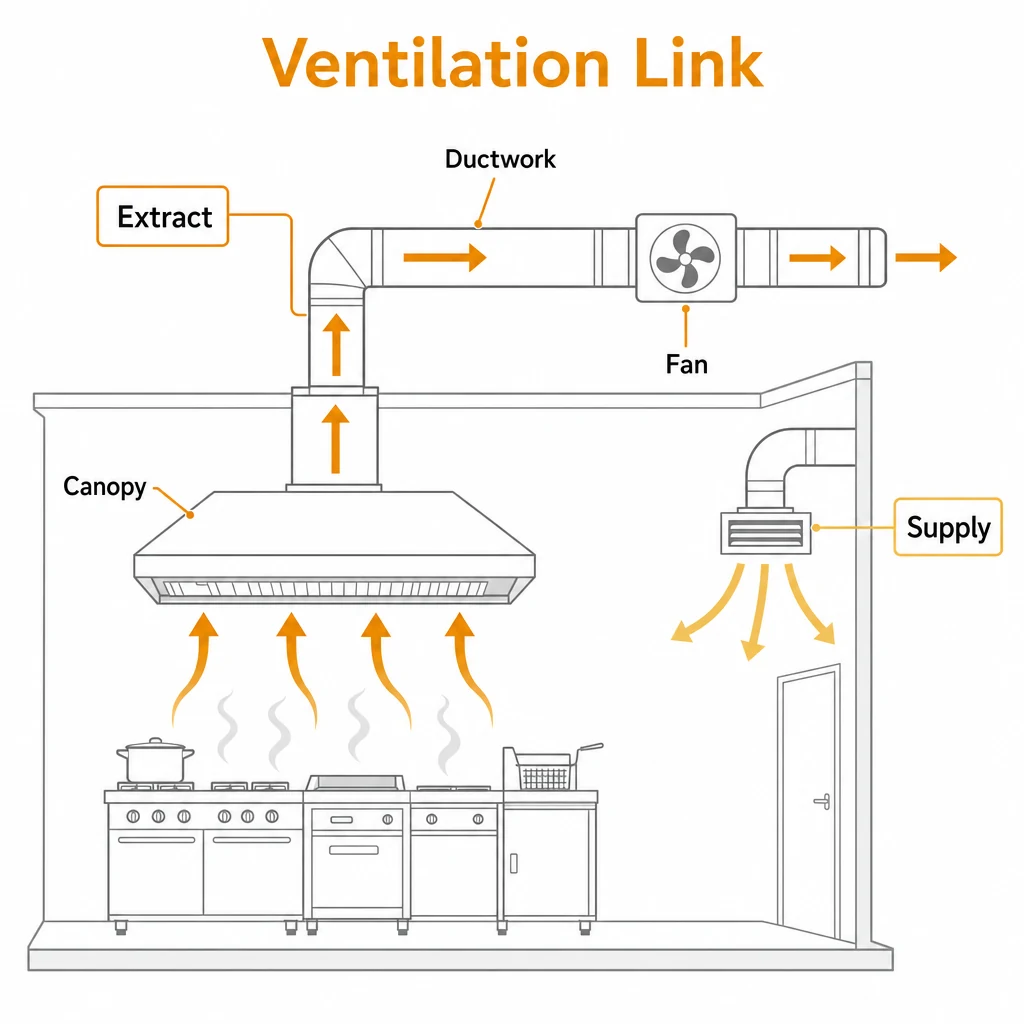
Kitchen extraction removes contaminated air, but the wider ventilation system helps the room operate comfortably. Supply air, transfer air, extract rates, duct routes and balancing all need to be considered together. In a busy kitchen, the goal is not simply to pull air out as hard as possible; it is to create stable airflow that supports the people working in the space.
Ventilation ducting may also serve nearby areas, preparation spaces or supporting rooms, depending on the building. That makes coordination important, because changes to one part of the system can affect another. A practical installer will look at how the extraction route connects with the rest of the ventilation arrangement, not just the most visible canopy run.
For projects where kitchen extraction sits alongside broader air movement requirements, commercial ventilation ducting should be planned as part of the same conversation. This keeps the installation cleaner, more logical and easier to manage once the kitchen is in use.
- A canopy captures heat, steam and grease at source, but it relies on well-planned ductwork to complete the extraction route.
- Rectangular and spiral ductwork both have roles, depending on space, route, access and installation requirements.
- Airflow should be balanced with the wider ventilation system, including suitable replacement air.
- Access, cleanability and maintenance should be considered at design stage, not treated as afterthoughts.
- A competent installer coordinates the canopy, duct runs, dampers, fans and ventilation layout as one connected system.
Frequently asked questions
Is a kitchen extraction canopy enough on its own?
No. The canopy is the capture point, but it needs correctly planned ductwork, airflow, fan selection, discharge routing and wider ventilation coordination to work properly.
Can commercial kitchen extraction use rectangular or spiral ductwork?
Yes. Both can be suitable. Rectangular ductwork is often useful where space is tight, while spiral ductwork can suit certain exposed or practical routes. The right choice depends on the building and system design.
Why does replacement air matter in a commercial kitchen?
Extraction removes air from the room. Replacement air helps maintain comfort and stable airflow, so the canopy can capture contaminants without creating avoidable draughts or pressure issues.
What should buyers look for in an extraction installation proposal?
Look for a clear explanation of the canopy position, duct route, access points, airflow control, fan location and how the system links with the wider ventilation install.
Planning a kitchen extraction project?
CVK Ductwork can help coordinate the canopy, ductwork and ventilation elements of a professional commercial kitchen extraction installation.